
Construction of 100 wooden houses, ZAC St-Jean Belcier, Armagnac Sud sector
A 100% timber housing project, on twelve floors
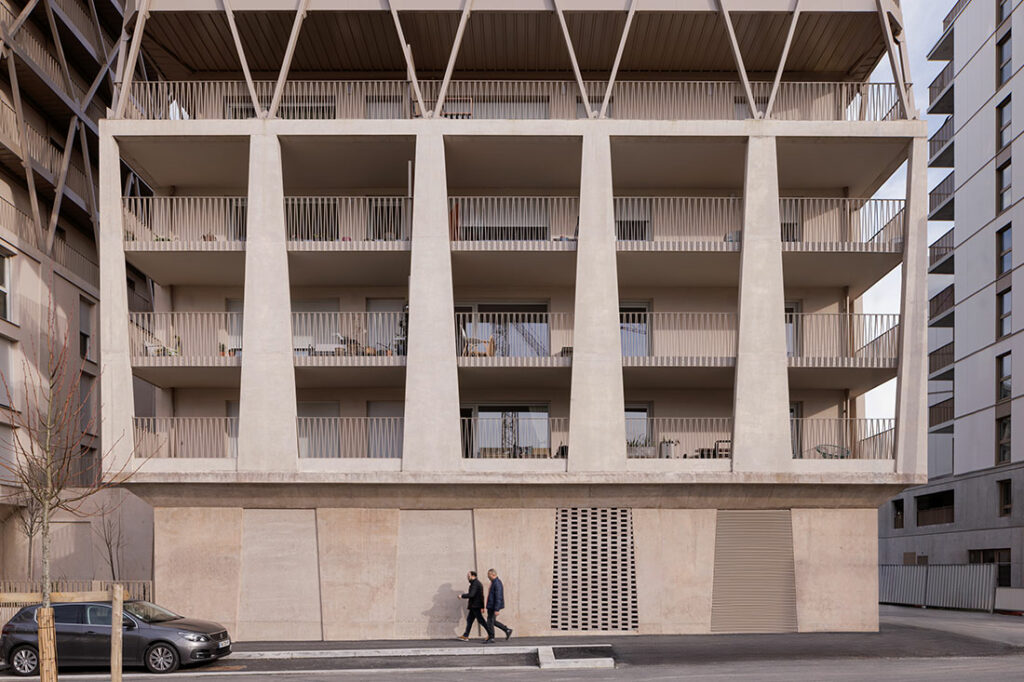
The project is structured around a base varying from ground floor to four storeys, dug out with patios connected to the surrounding public space and topped by four distinct «emergencies». The two towers are composed of a wooden structure and an external metal mesh.

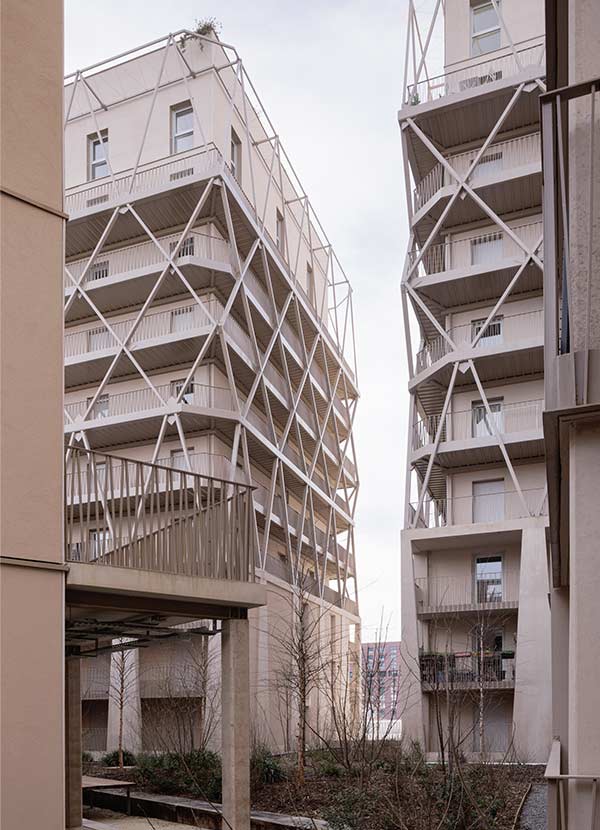
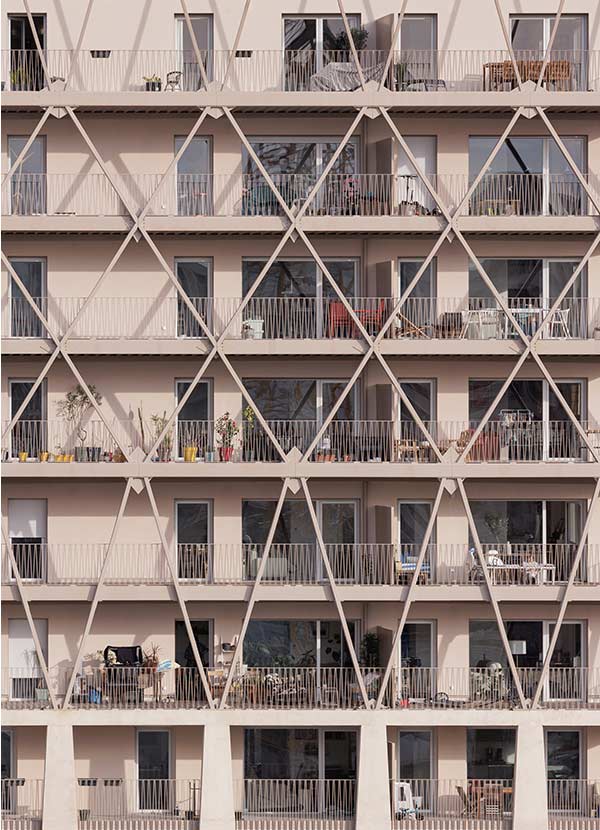
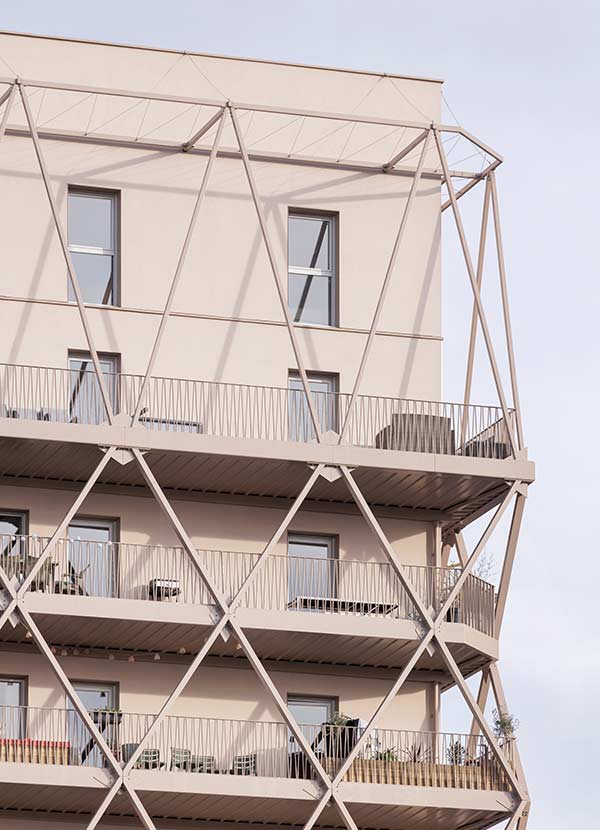
The project, through fine research into the qualities of living and the uses offered by these living spaces, proposes a set of cross-cutting and multi-oriented housing units in which each person benefits from at least two orientations, living rooms without facing neighbours, and generous outdoor spaces offering multiple views towards the great landscape and the garden in the heart of the block.
Reference sheet
Certifications
NF HQE 9 stars
Label biosourcé level 3
Contracting authority
Bouygues Immobilier
Project managment
CoBe, Let'sGrow
CoBe Mission
Complete architectural mission
Program
Collective housing and shops 6 203 m² net floor area
Area
6,553 m² SDP
Cost
12.4 M€ HT
Delivered 2025
Photos
Ivan Mathie