
Construction of 101 homes and a crèche
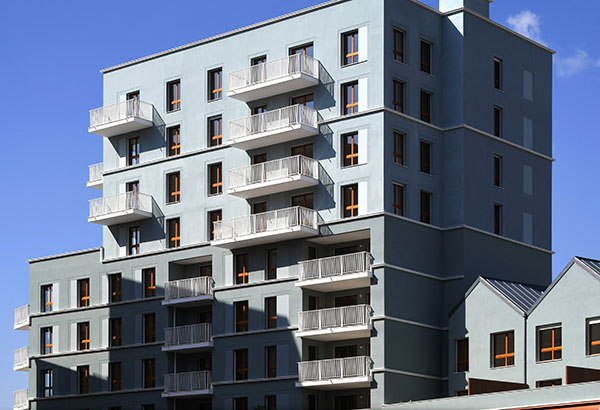
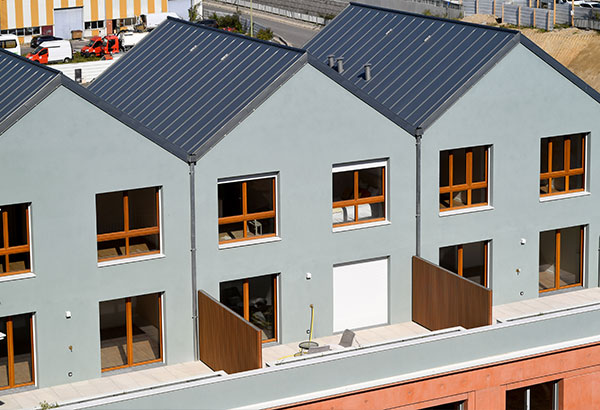
To the south of the town of Vitry-sur-Seine, near the Ardoines RER station, 3 buildings stand on the same set of levels: a base with ground floor and ground floor + 1, a main building between ground floor + 2 and ground floor + 5, and emergences between ground floor + 6 and ground floor + 8.
These variations in volume make it possible to refine the project as a whole, and to offer numerous balconies and terraces.
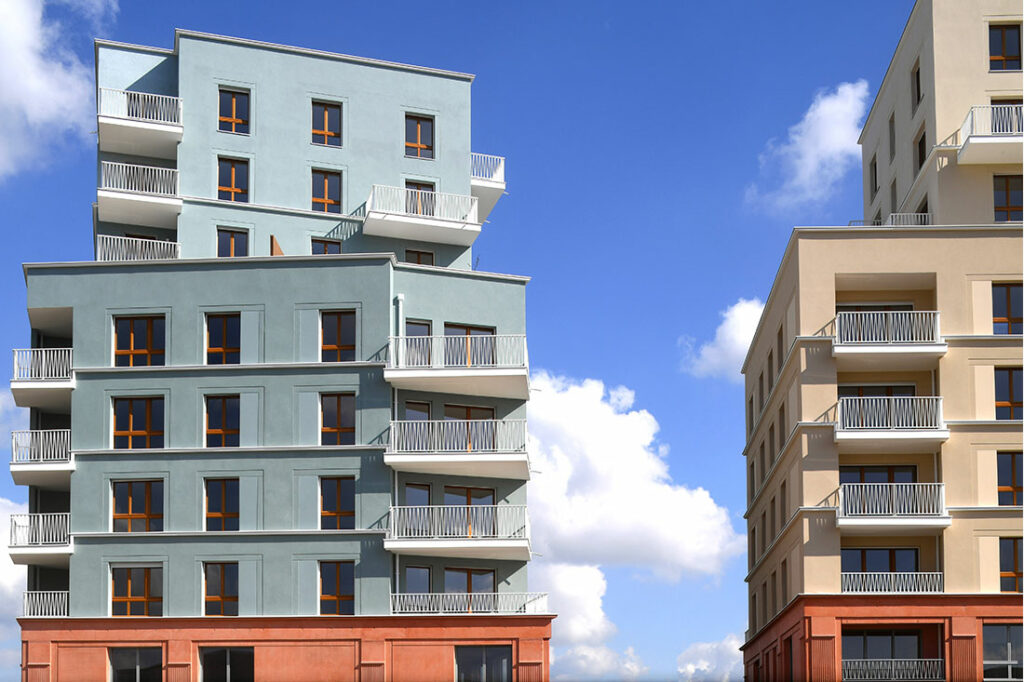
As the project is surrounded by nature, gaps have been created to allow views from the garden street into the heart of the block, which is made up of open land.
Reference sheet
Contracting authority
Eiffage Immobilier
Project managment
CoBe
CoBe Mission
Complete architectural mission
and project management for outdoor areas
Program
101 new homes for first-time buyers
from T1 to T6 and a 1113 m² crèche,
infrastructure car parks
Area
8,246 m² net floor area
Cost
9M€
Delivery 2025