
Construction of a 150-unit residential building and business premises.
The Mosaïque development, ideally located between Porte d'Ivry and the city centre, close to the Pierre & Marie Curie metro station, stands out for its bold architecture. Designed on a sloping site, it offers uninterrupted views over the Seine, while blending harmoniously into its surroundings.
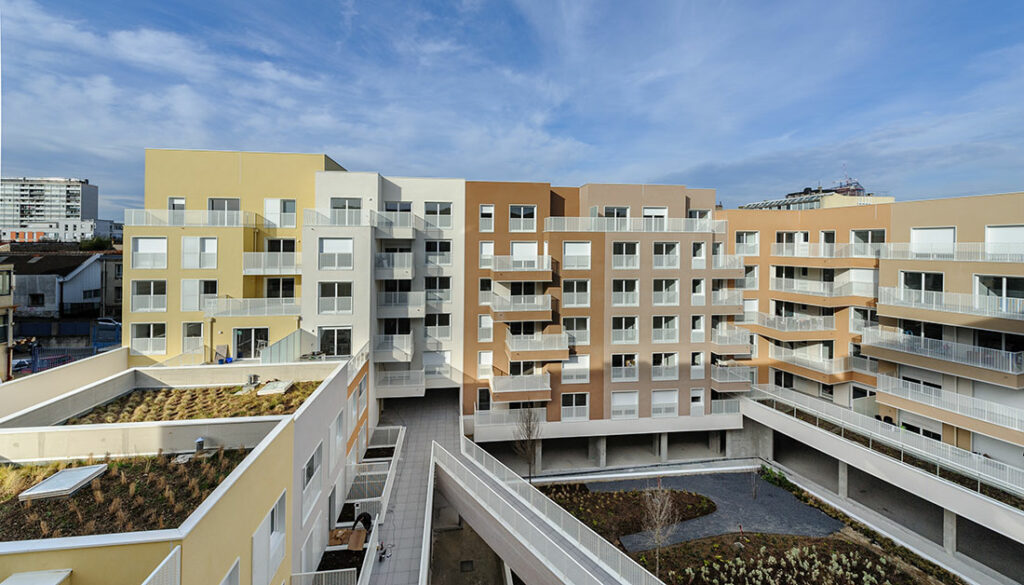
The architecture reinterprets the faubourien fabric with a contemporary approach. The façades, animated by variations in height and a soft colour palette, create a visual rhythm that echoes Avenue Maurice Thorez. Each type of dwelling is carefully arranged to create a unique façade sequence, visible from the public space.
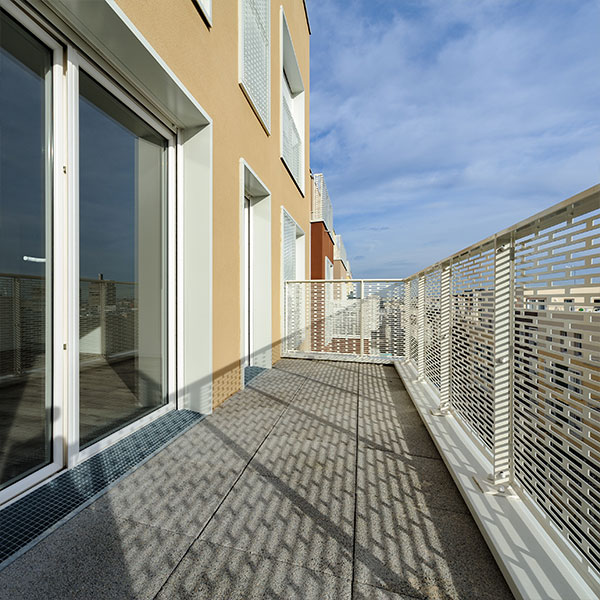
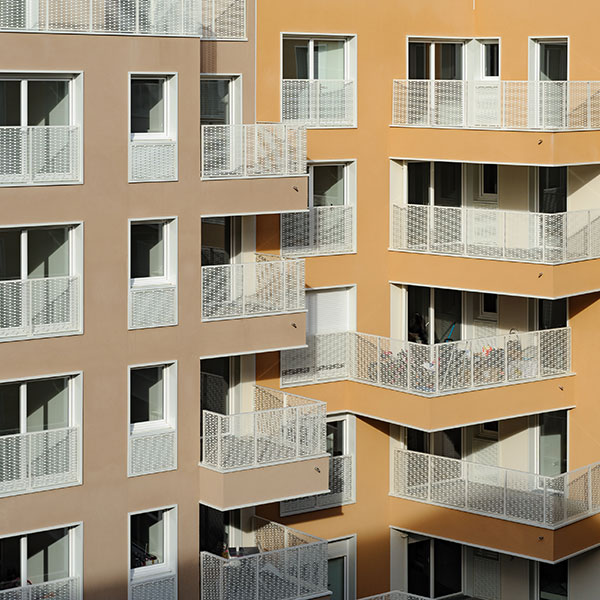
At the heart of the development, a lush central garden provides a space for relaxation and conviviality, and on the ground floor of the development there is a 2,000 m² business premises. The homes, designed to maximise natural light, have large windows and generous outdoor spaces.
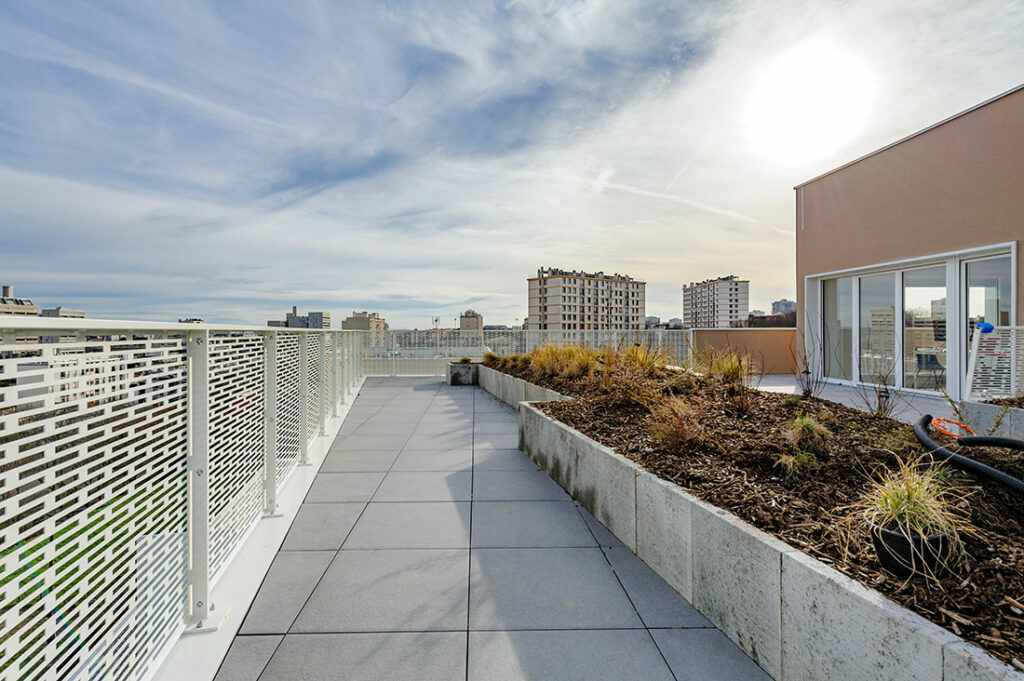
Finally, a belvedere terrace offering a panoramic view of the Seine valley completes this remarkable architectural ensemble.
Reference sheet
Contracting authority
ER'CREA, LAMOTTE
Project managment
CoBe (Agent)
EPDC, BET-TCE
MEBI, Construction economics
Accord Acoustique, Acoustician
CoBe missions
Architectural project management
Program
Construction of 150 homes + 2,000 m² of business premises
Area
12,000 m² SDP
Cost
13M EXCLUDING VAT
Delivered 2020