
Future hub for the service sector
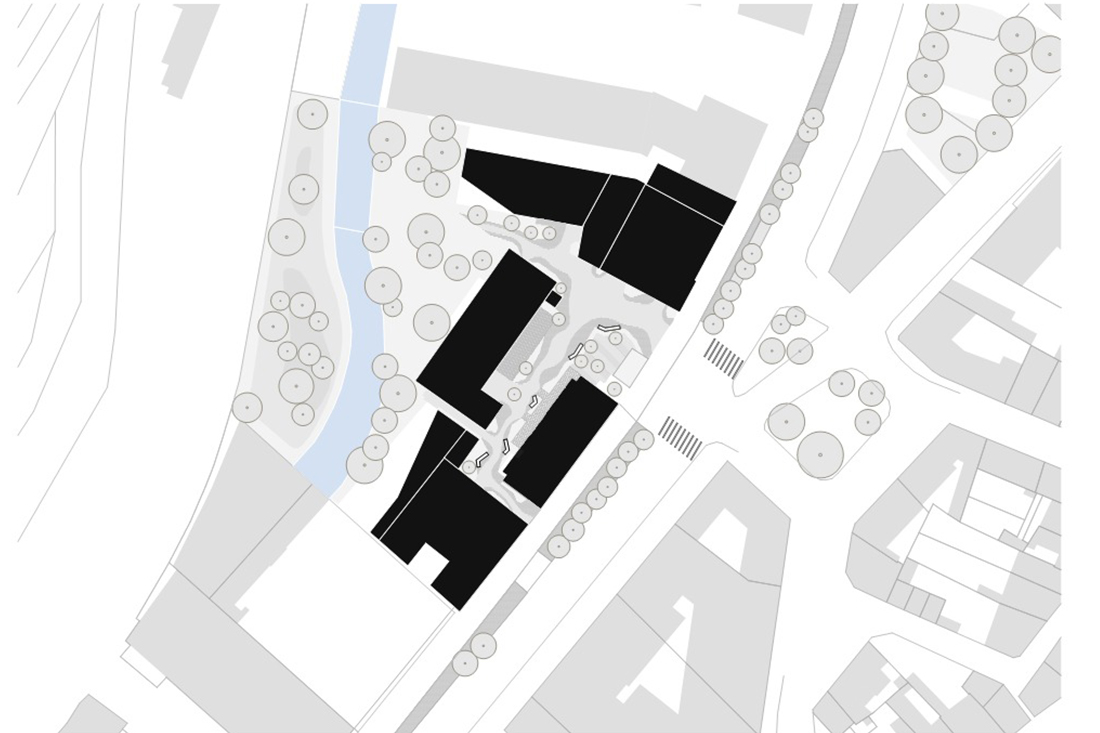
Currently isolated and vacant, the Duguesclin block aims to reconnect with its neighbourhood and the city, and to open up to the natural surroundings. Thanks to several openings running through the site, it offers direct access to the recently restored banks of the Boivre.
Set to become a hub for the service sector, bringing together key players in the labour market, this development is establishing itself as a benchmark for the city’s ambitions, both in terms of architectural quality and environmental performance.
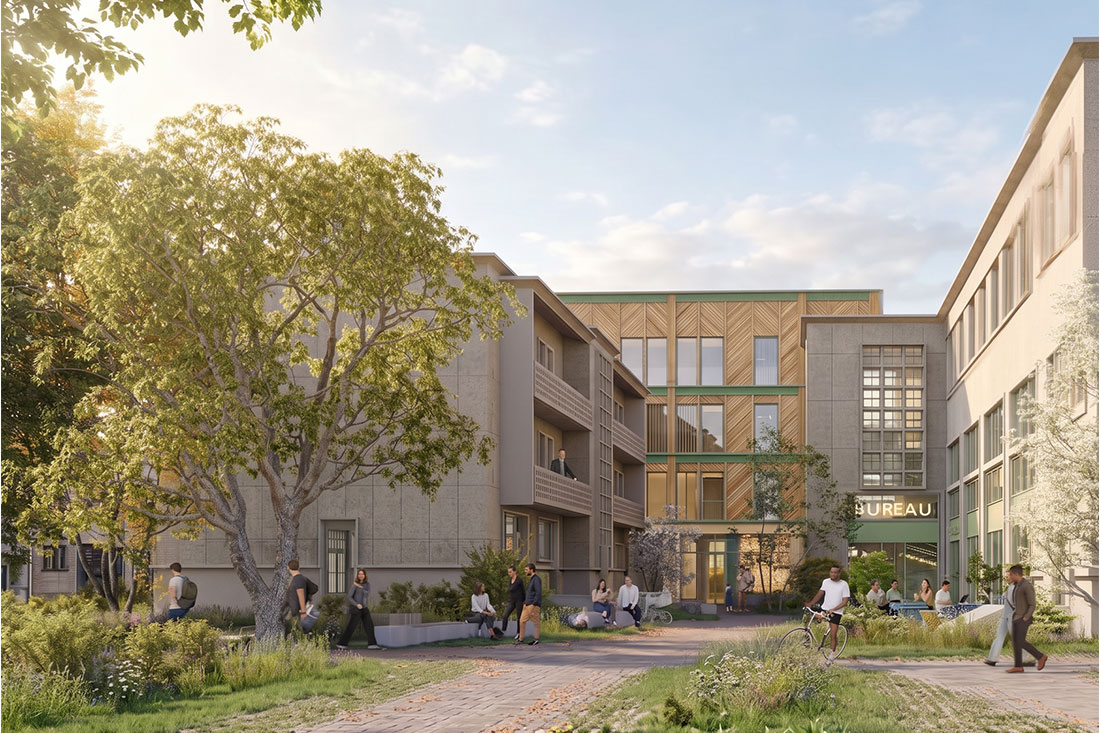
Our approach aims to make the most of what is «already there» through regeneration and reuse. It aims to transform the Duguesclin block into a project that both generates and receives reusable materials, as well as serving as a showcase for circular, technical and innovative solutions.
This is illustrated by the construction of walls using reused rubble stone, the creation of pergolas that showcase the existing truss beams, and the removal and refitting of solid wood flooring in the communal areas.
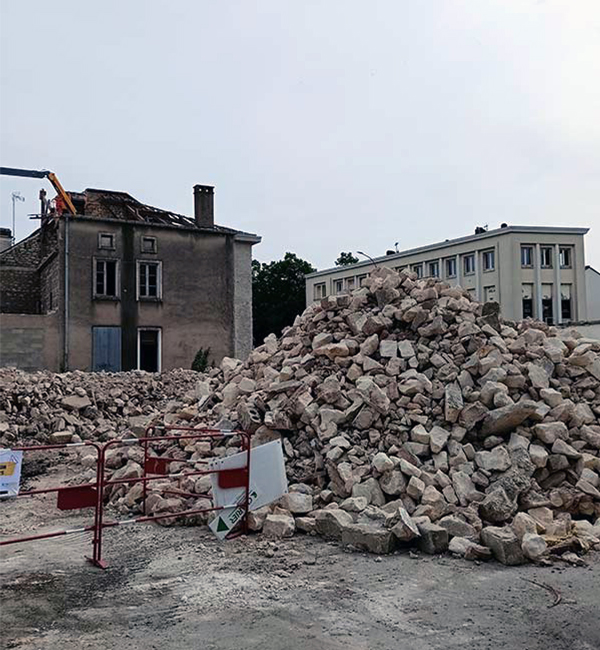
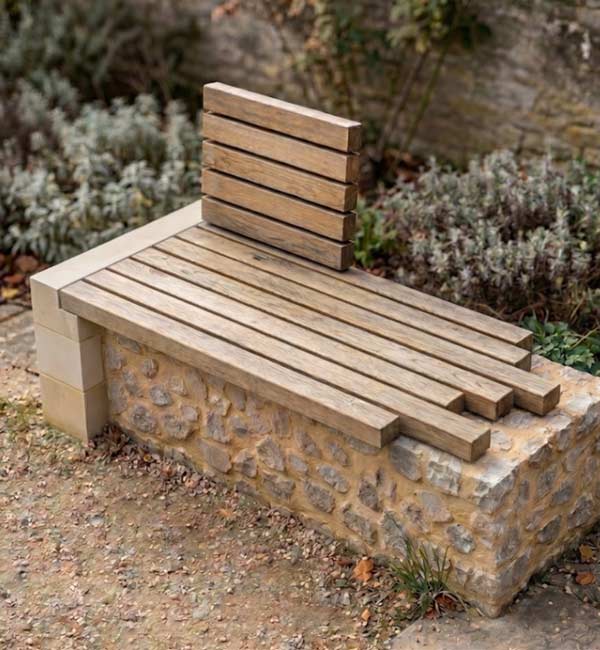
Reuse of rubble stone to build the benches and external walls on the ground floor.
In the case of new buildings, the construction method is designed to ensure that the premises can be adapted over time. A structure comprising concrete columns, beams and slabs, combined with timber-frame façades, ensures that the building can be reconfigured. The layout therefore remains flexible enough to evolve in line with future needs.
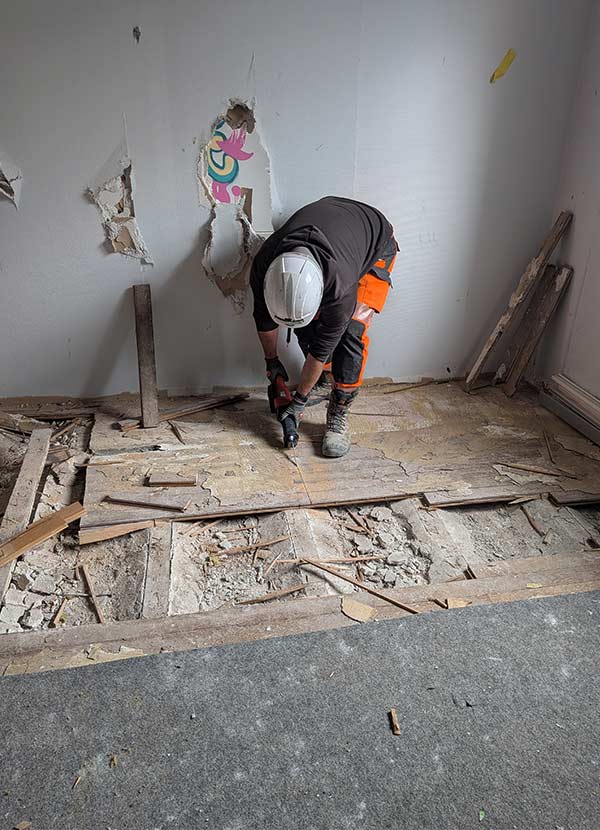
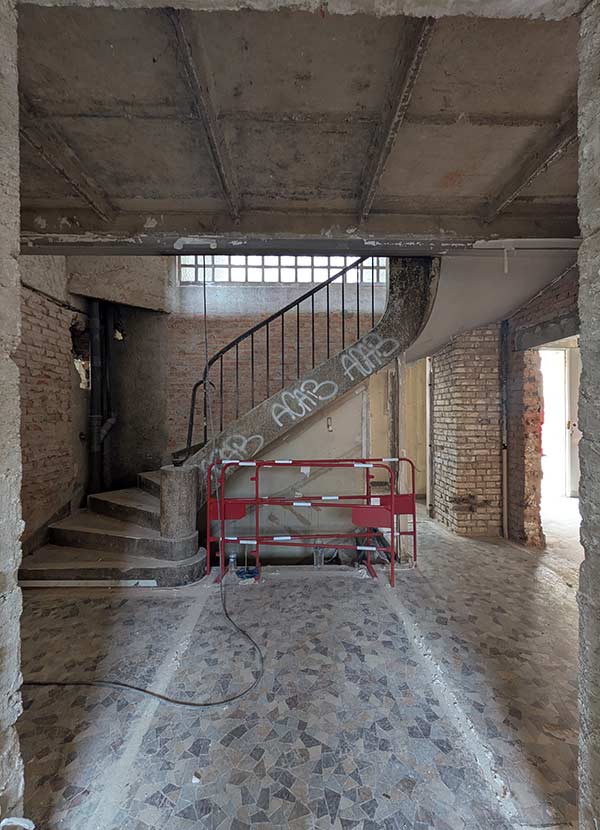
Reuse of solid wood flooring for the floors in the communal areas of new buildings
Reference sheet
Contracting authority
SEP86
Project managment
CoBe, Architect
KHEPHREN, BET structure
VPEAS, economist
VIVIEN, thermal simulation, environment, fluids
R-USE, BET Reuse
EMACOUSTIC, Acoustic Engineering Consultancy
THP, Civil Engineering and Landscaping Consultancy
CoBe Mission
Complete project management mission
Program
Service sector hub:
Offices, chemist’s, café, schools
Area
5,542 m²
Cost
€10.4 million, including roadworks and landscaping
Label
BBCA and BREAM
Delivery
1er quarter of 2029