
Development of an educational park
The School for Sustainable Development, an educational project run by Vallée Sud Grand Paris, will be built by our colleagues at HEMAA Architects, accompanied by our landscape architects, who will be responsible for landscaping the 19 hectares of outdoor spaces on the project.
The building, designed mainly in wood by HEMAA on behalf of Bouygues Bâtiments Île-de-France, will house a school, a recycling centre and a renaturated area, providing an ideal setting for raising public awareness of environmental conservation.


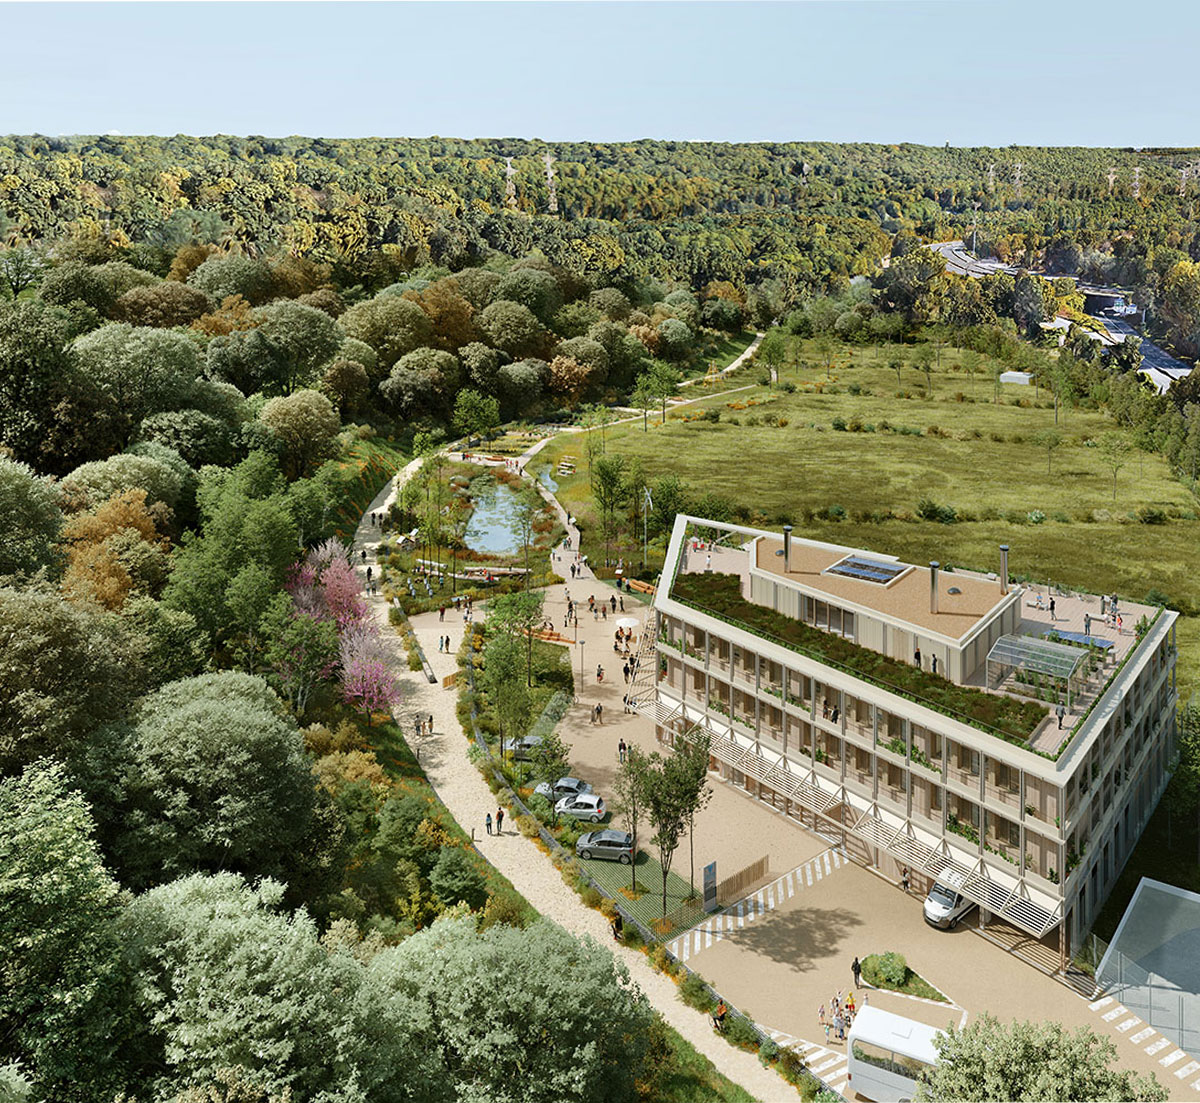
The proposed outdoor areas have been designed as an educational walk that fits directly into the school's curriculum: learning about and observing nature. The walk will take place on raised wooden footbridges, with the aim of raising awareness of gardening and the importance of biodiversity by crossing different environments.
It will provide an insight into the different ways in which meadows can be managed, with mowing workshops, pollinator insect workshops linked to the beehives in the kitchen garden, and insect and plant recognition workshops.
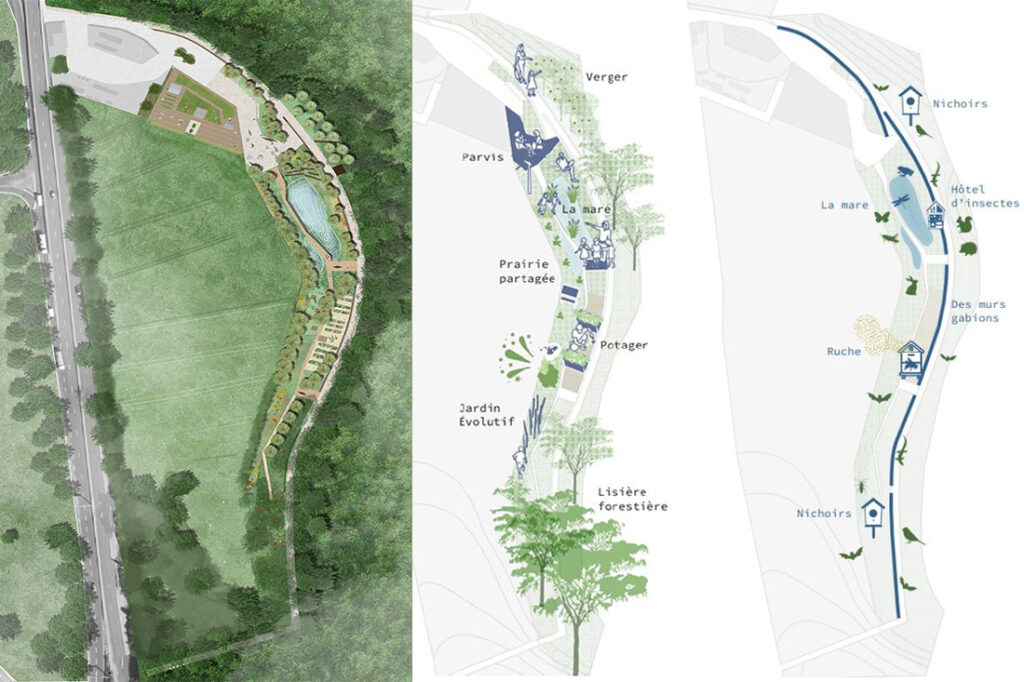
In particular, the project will meet the requirements of the Biodivercity label, which certifies that biodiversity issues have been taken into account, as well as the Bâtiment Durable Francilien (BDF) approach.
Reference sheet
Contracting authority
Vallée Sud Grand Paris
Project management
Bouygues Bâtiment Ile-de-France
HEMAA Architectes (lead architect),
CoBe (landscaper)
CoBe Mission
Complete project management mission for outdoor spaces
Program
Development of an educational park
in conjunction with the School for Sustainable Development
Area
19 hectares
Cost
3M excluding VAT (outdoor areas)
Delivery
2025