
Student residence of 118 flats and 2 multi-care facilities
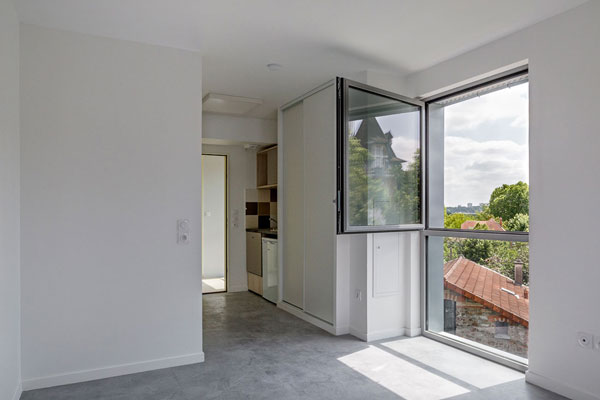
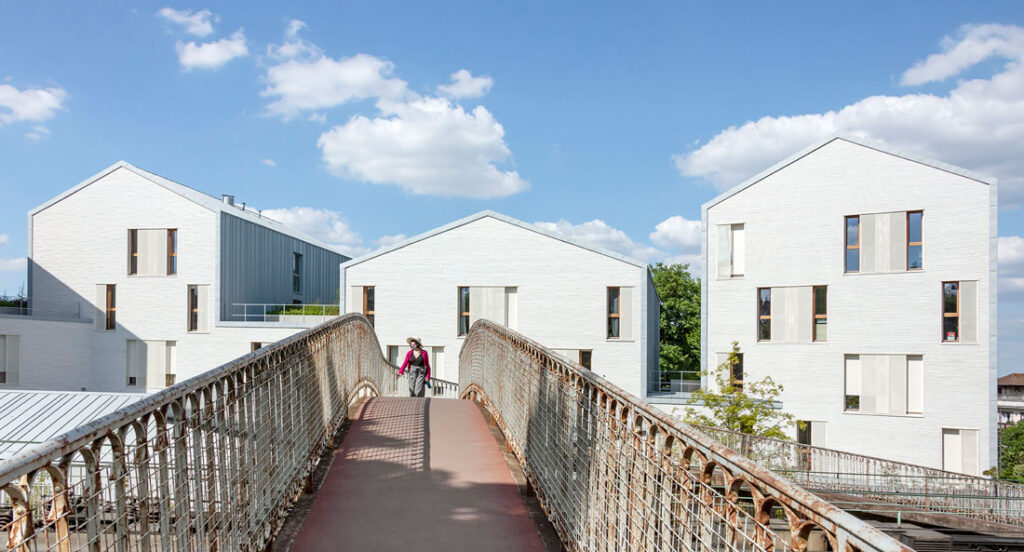
The project, located in Sceaux next to the RER station, includes two separate programmes, a multi-care facility consisting of two crèches with 40 cots each and a student residence with 110 flats. The ensemble proposes a clear architectural figure that respects the site and articulates the three sequences of public spaces that are the forecourt of the Gare de Sceaux, the western portion of the rue Albert 1er and the footbridge of the sentier de Paris.
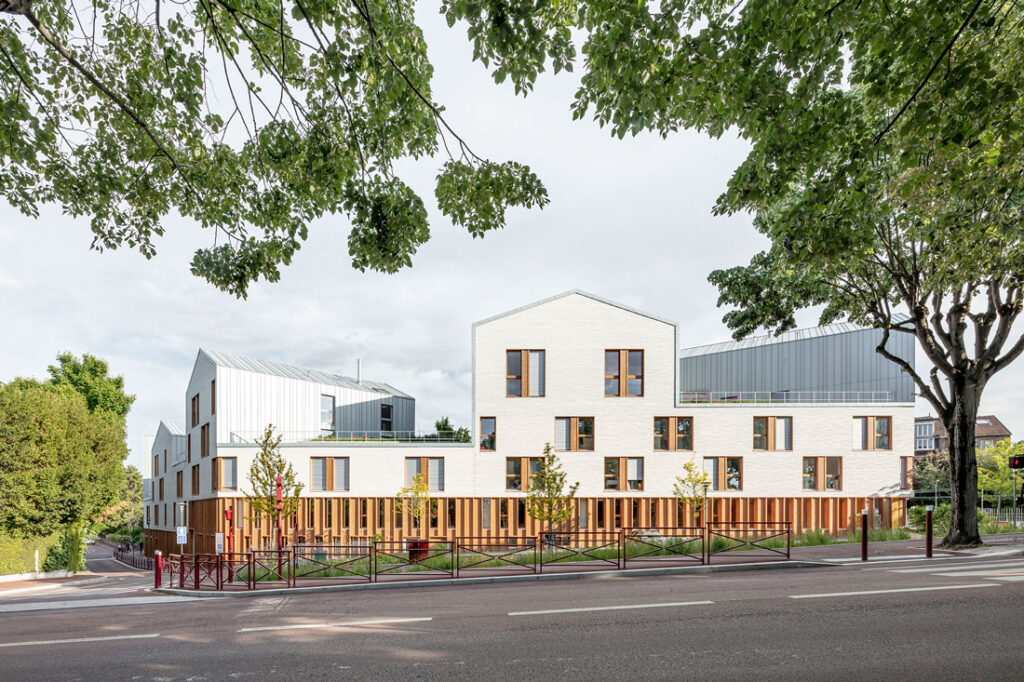
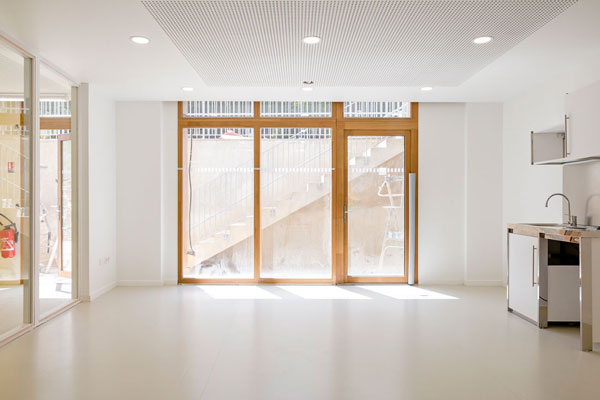
On the ground floor, the double multi-care structure fits into the natural slope of the land. An enclosed garden dedicated to children borders the site on its southern edge. This programme is headed by the student residence. This is broken down into several volumes that are similar in scale to individual houses.
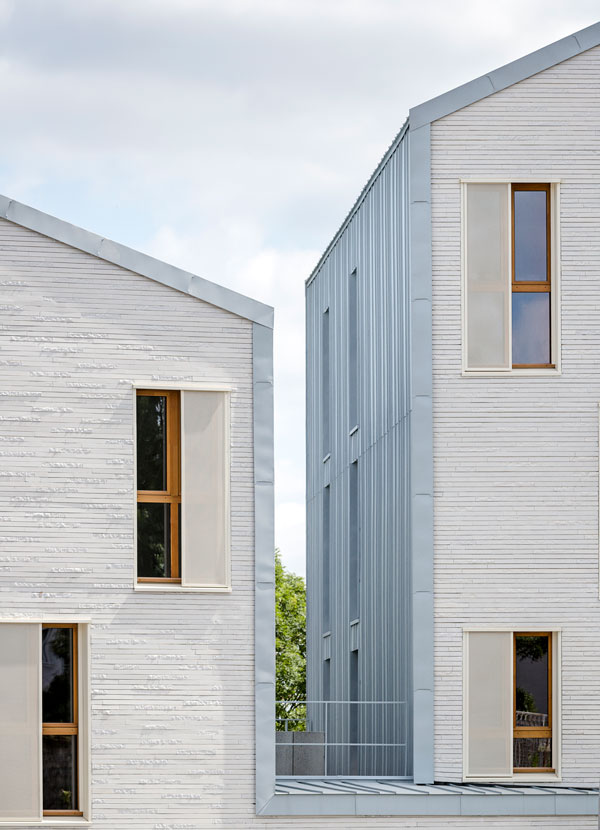
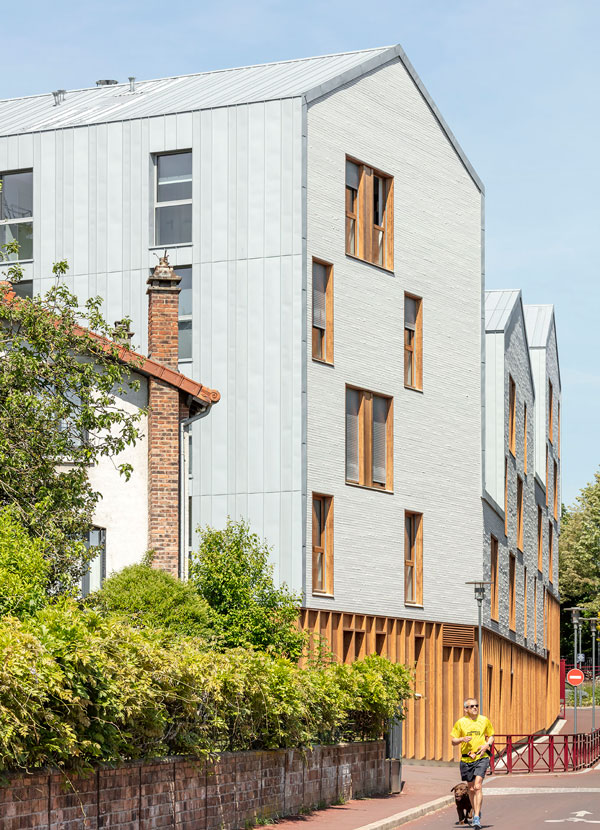
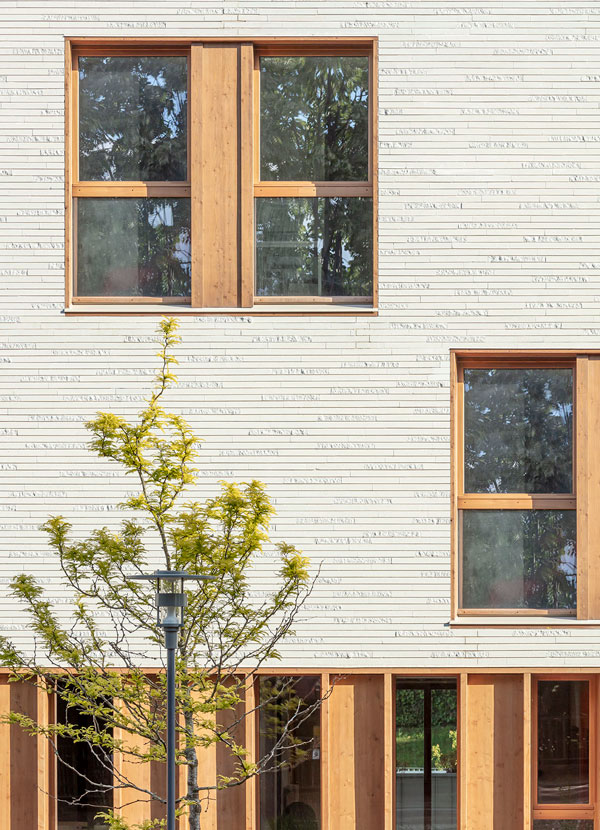
The use of solid white brick in smoothed and divided concrete echoes the materiality of the brick or millstone houses near the site.
Reference sheet
Certifications
H&E Profile A certification
PEQA certification (nurseries)
Project managment
CoBe, SPLAAR
Contracting authority
Sceaux Bourg-la-Reine Habitat
CoBe Mission
Complete architectural mission
and project management for outdoor areas
Program
Student residence of 118 flats in 5 houses,
2 multi-care facilities of 40 cots each
Area
4,890 m² SDP
Cost
10.5 M€ HT
Photographs
Pierre-Yves Brunaud
Luc Boegly
Delivered in 2019